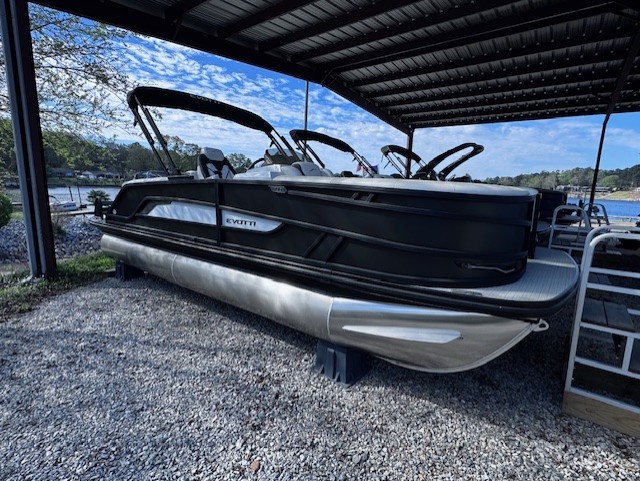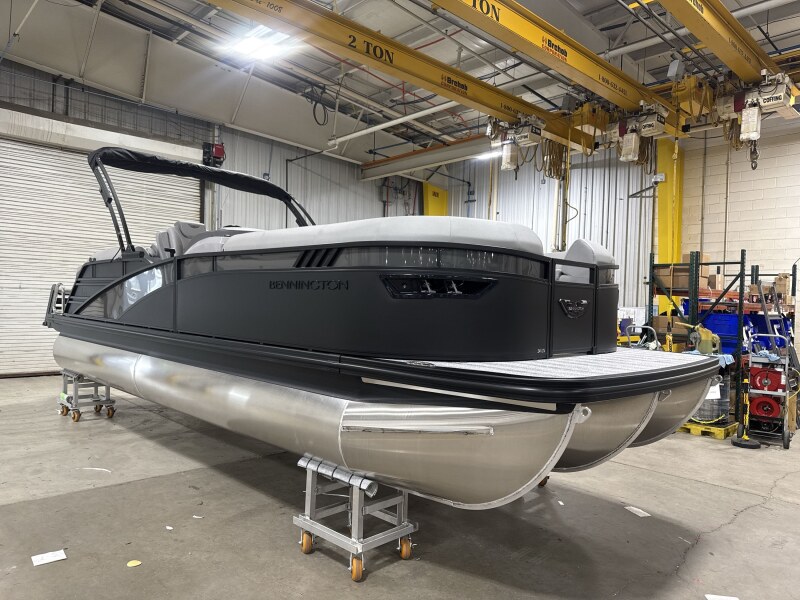
New Bennington Models For Sale in Cropwell, AL
2026 Beneteau Oceanis 40.1 2 cabins & 1 head
Get in Touch
Description
2026 Beneteau Oceanis 40.1 2 cabins & 1 head
Oceanis 40.1
REDEFINING CRUISING ON A 12-METRE YACHT
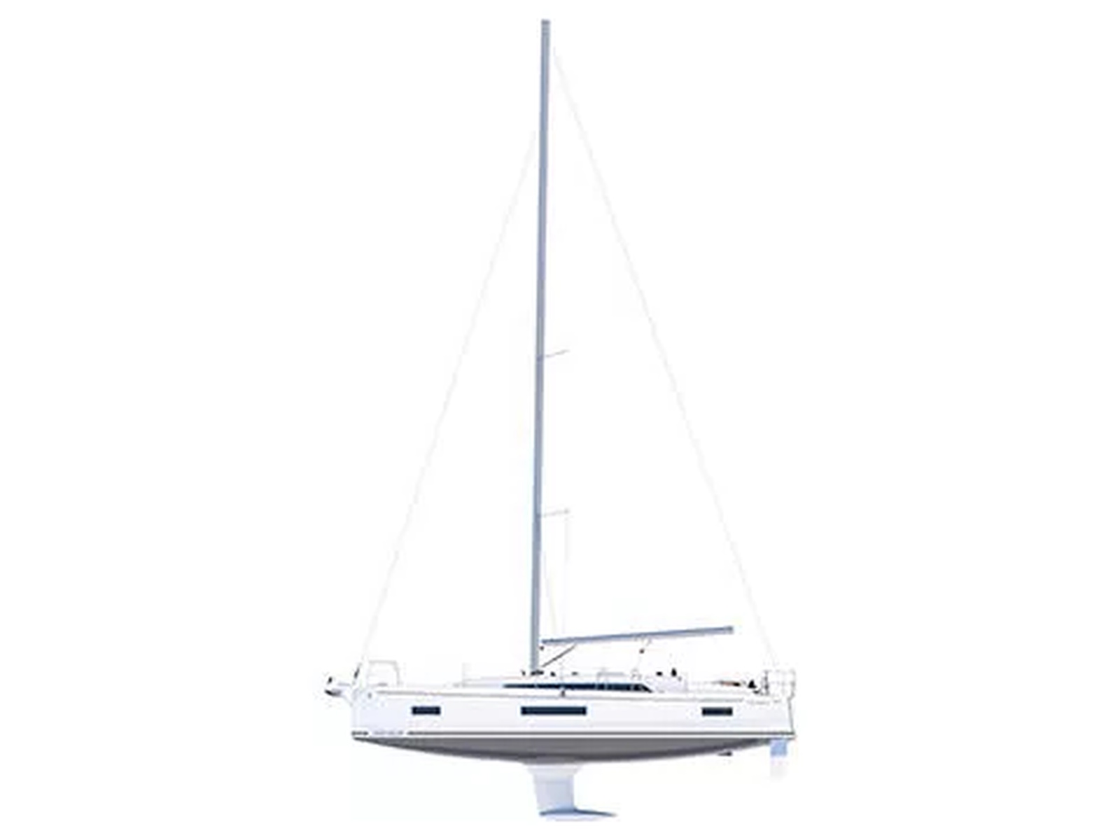
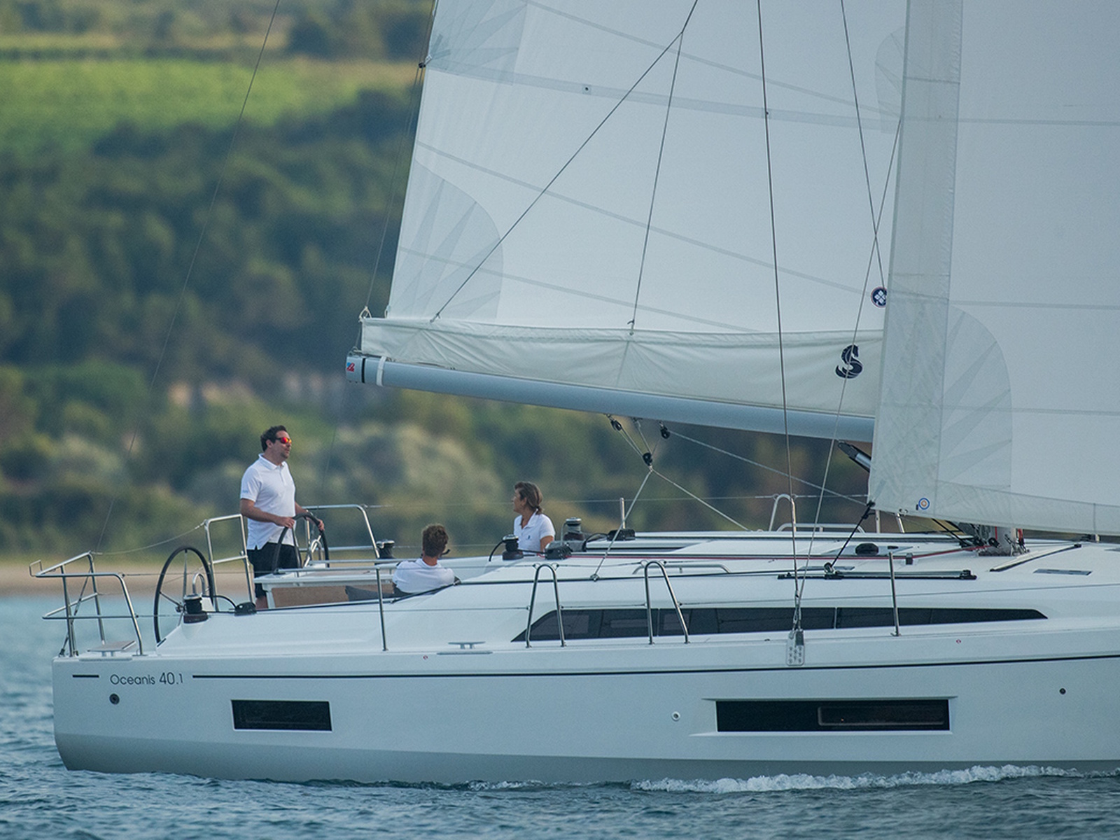
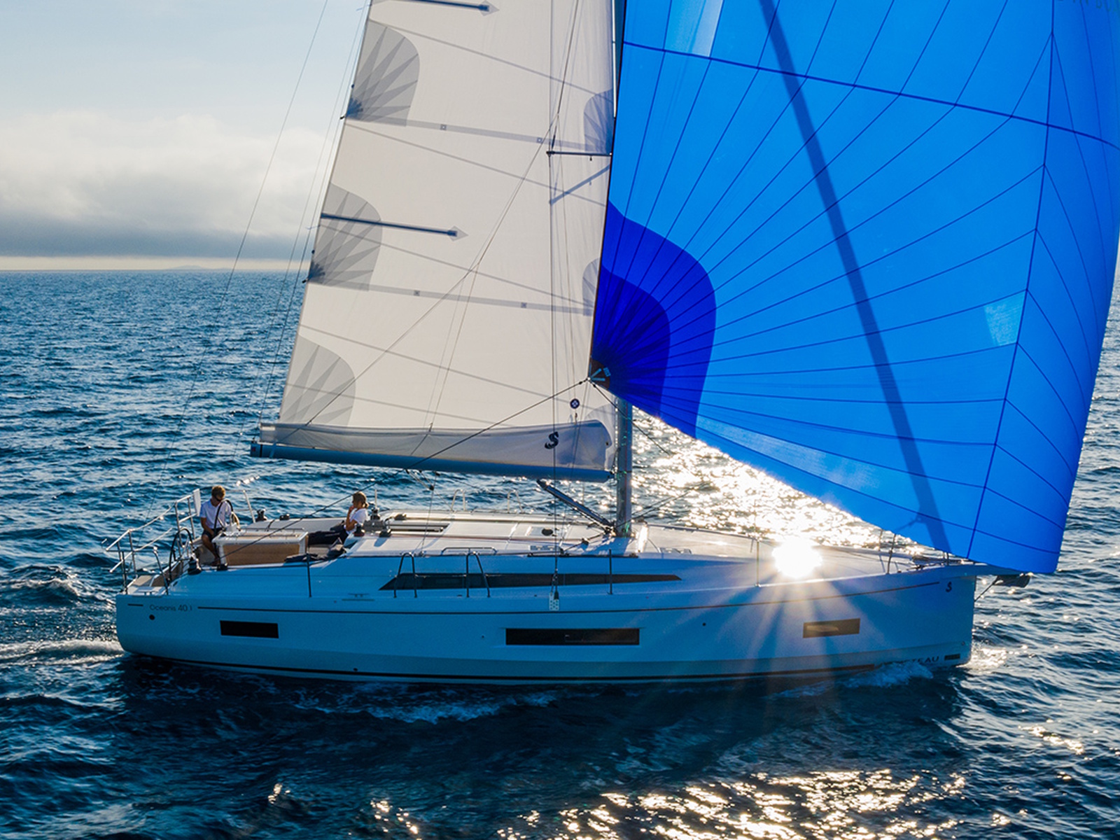
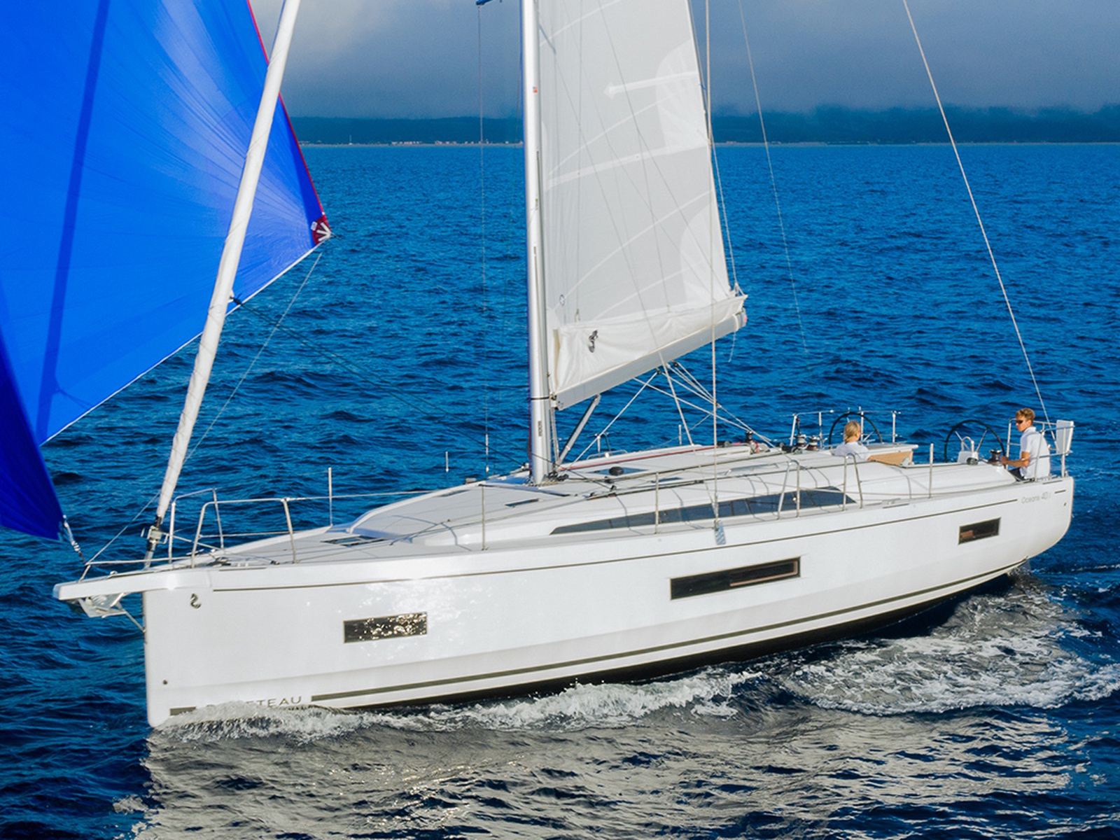
Following in the wake of her elder sister the Oceanis 51.1, this 40-foot cruiser, with a new hull design by Marc Lombard, offers unrivalled deck volume and interior space, an there are no concessions to performance. The 12-metre long Oceanis 40.1 is available in different layouts, draughts and rigs, adapting to the most demanding sailor’s cruising requirements and satisfying their need for comfort and pleasure under sail.
Exterior design
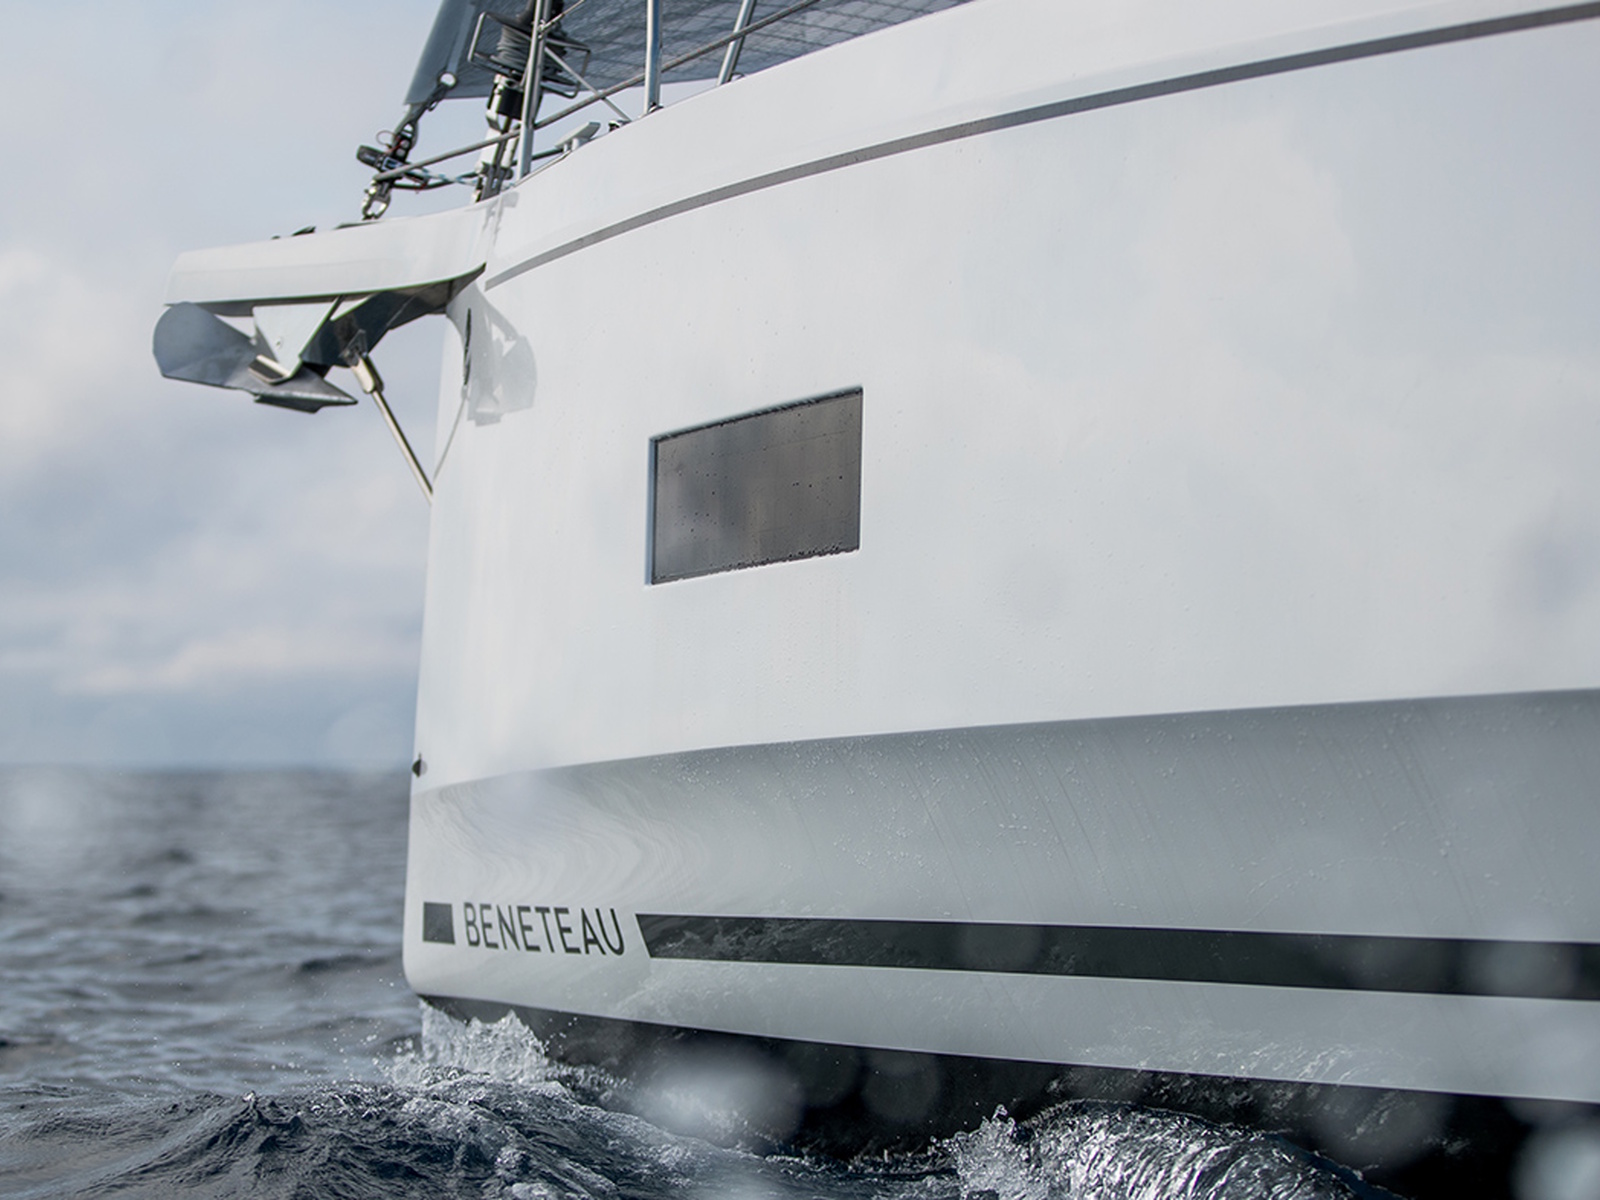
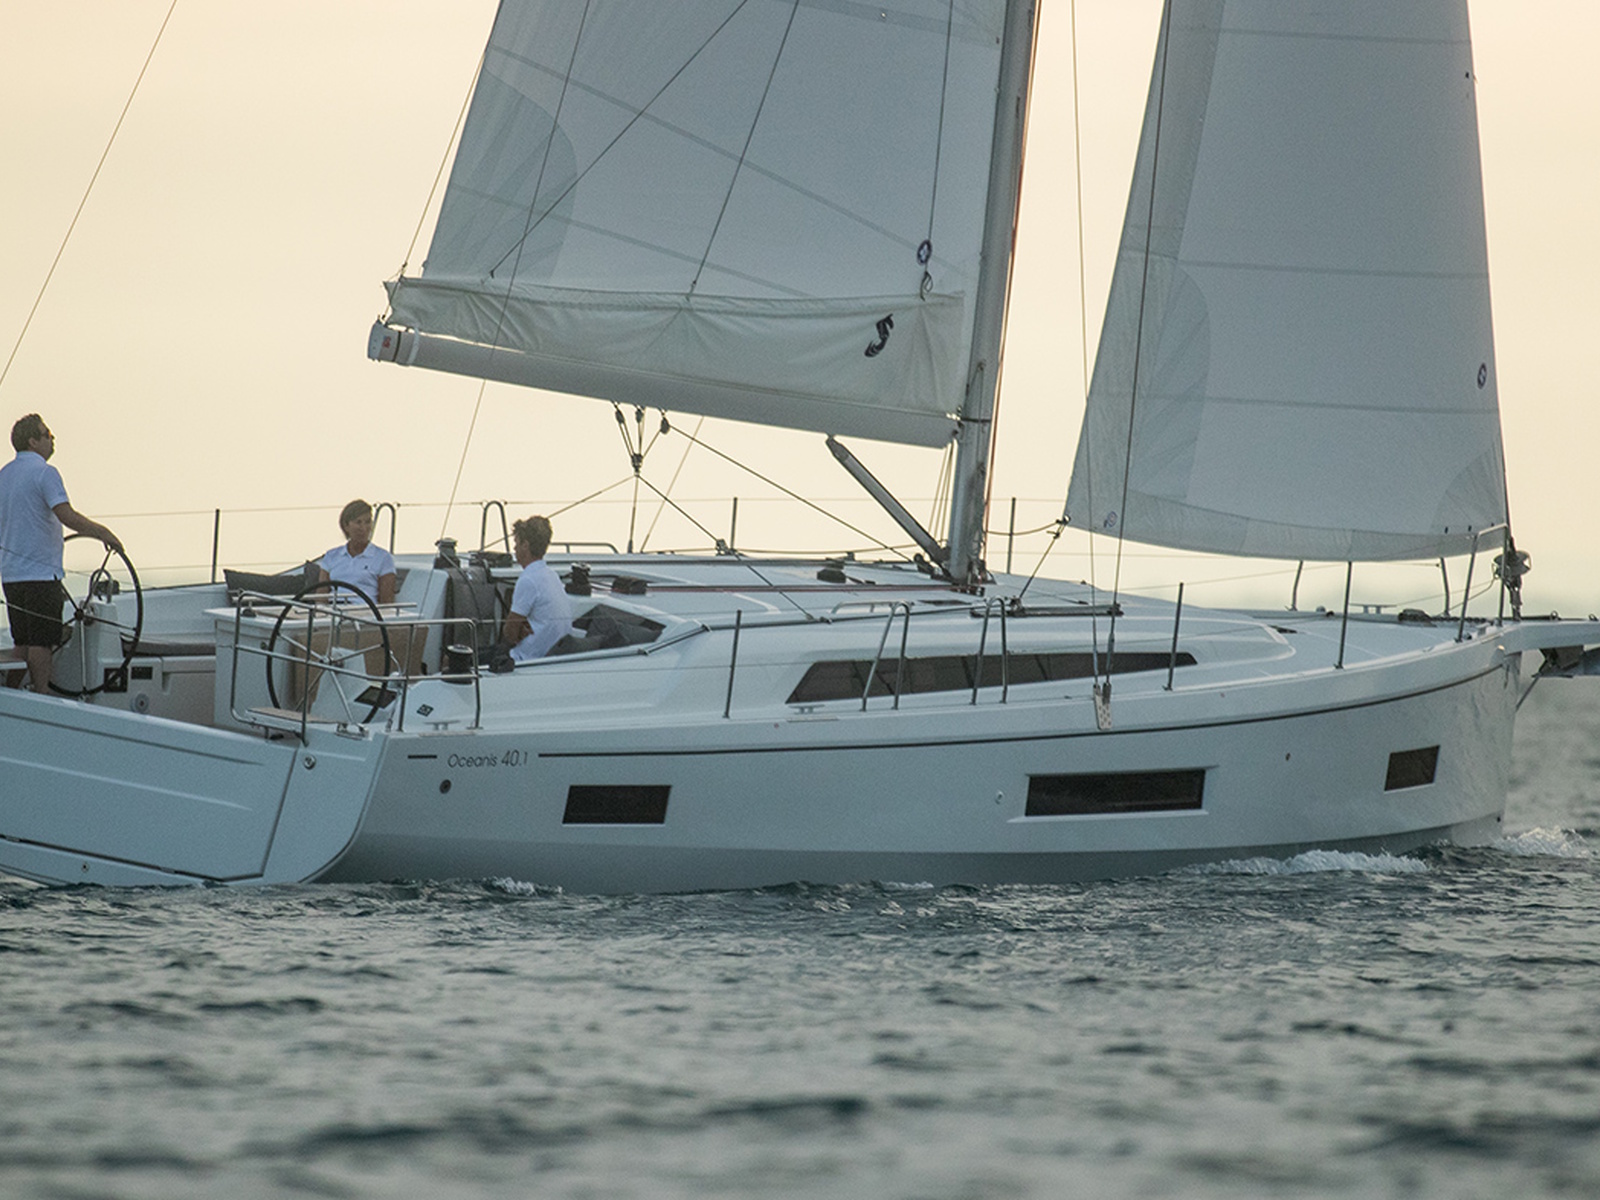
How can you enjoy life at anchor as much as sailing? With the innovative flared hull design of the Oceanis 40.1, and steps extending over a third of the bow, BENETEAU has broken new ground but made no concessions. The result is a hull that has true speed potential and is stiff under sail. Above the waterline, her deck plan and ultra-spacious interior by Nauta Design is unheard of on a boat this size. You cannot help feeling that you are aboard a 45 foot cruiser!
Interior Design
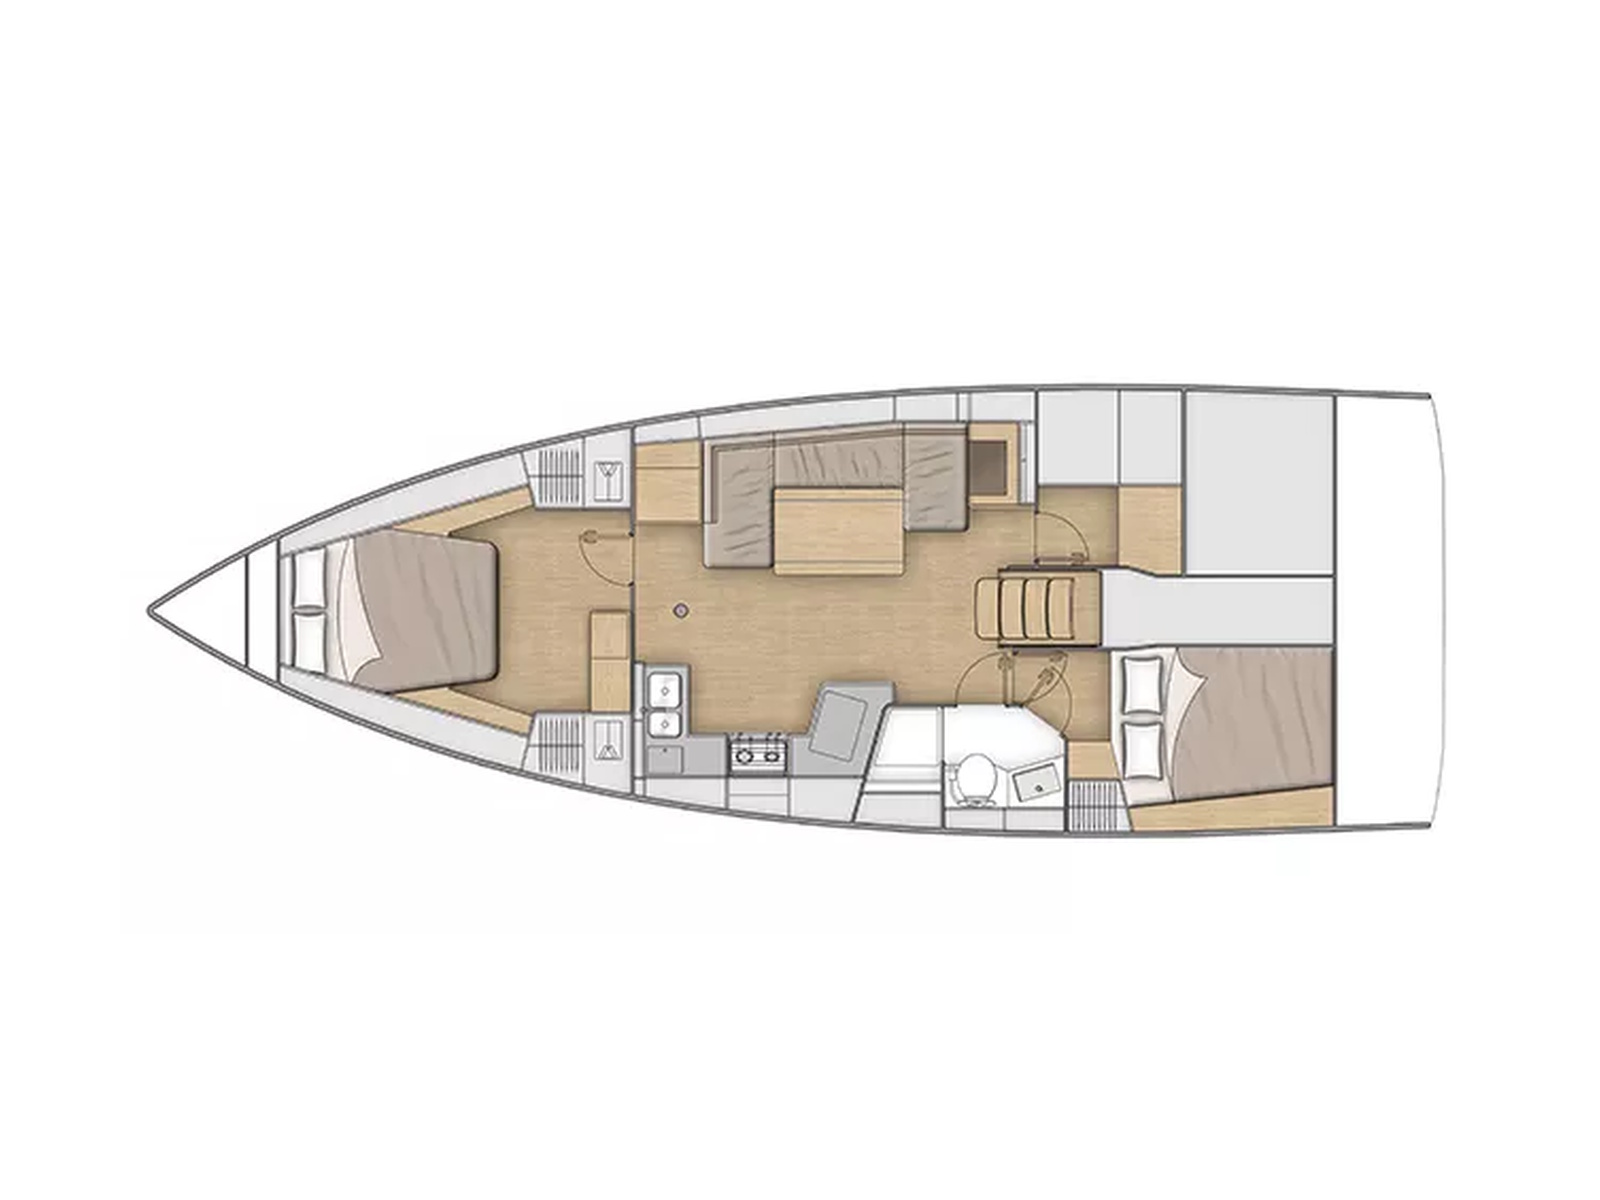
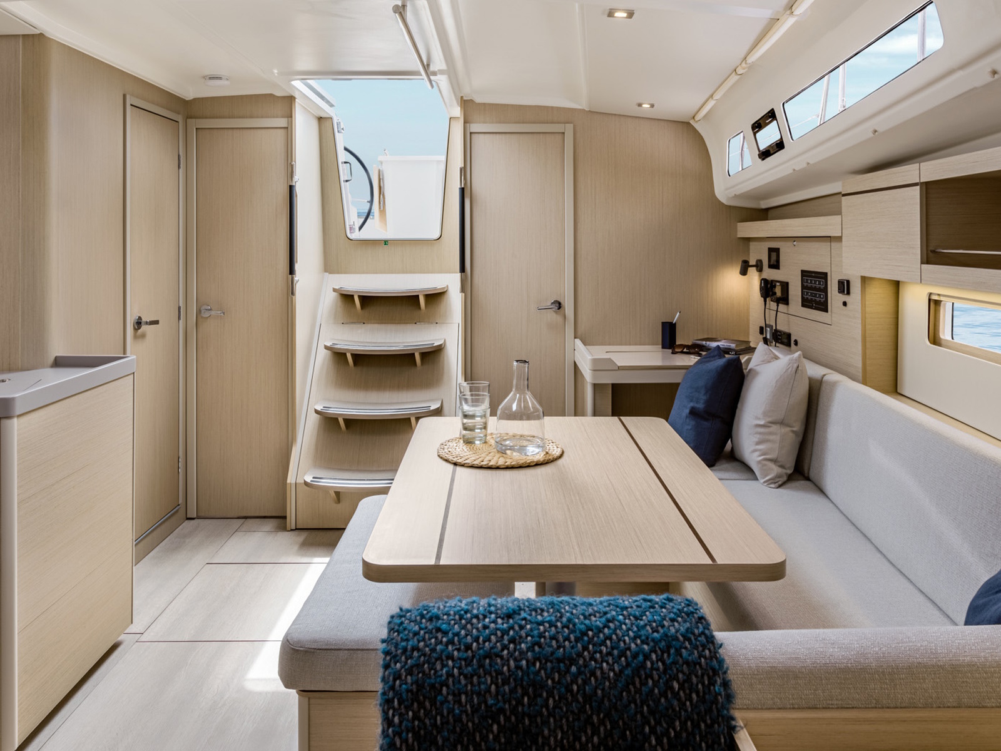
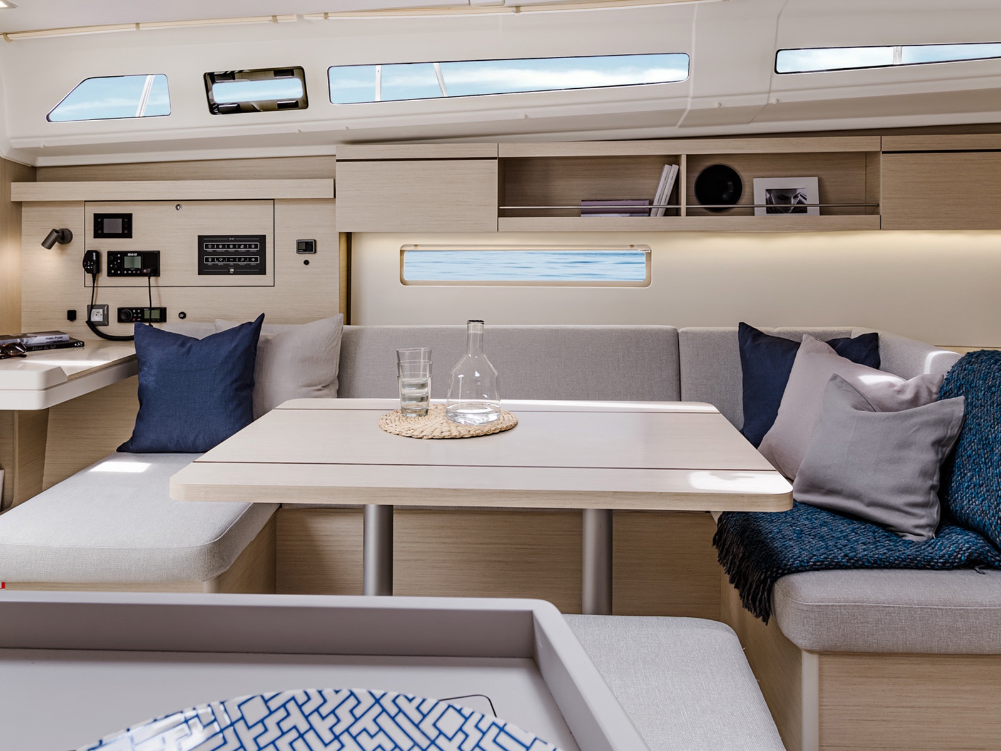
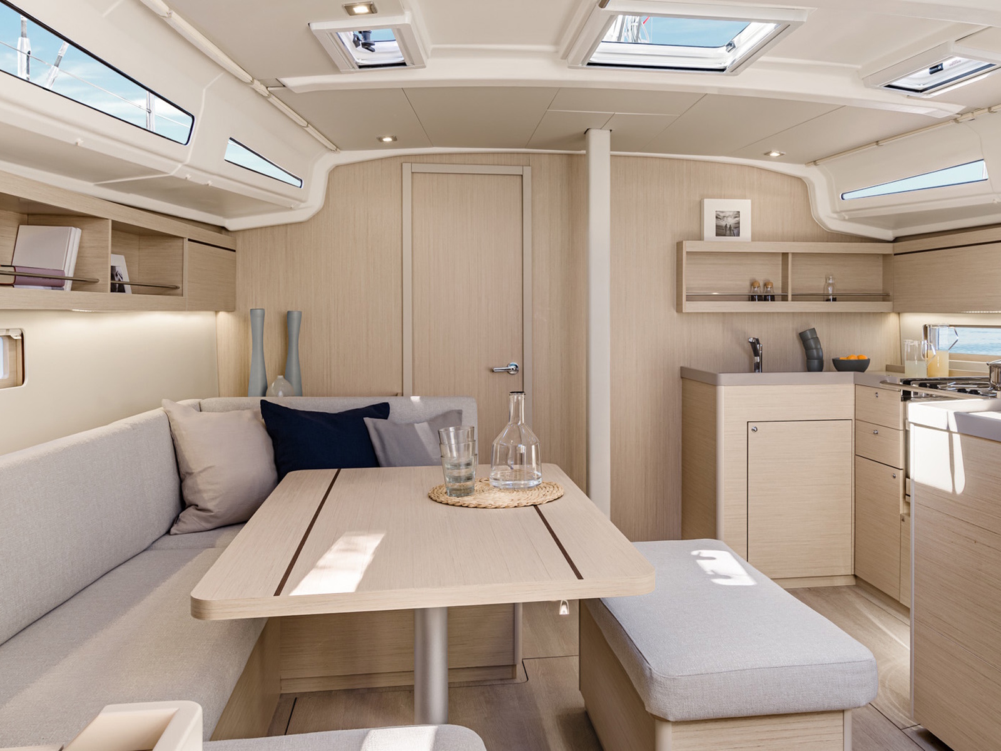
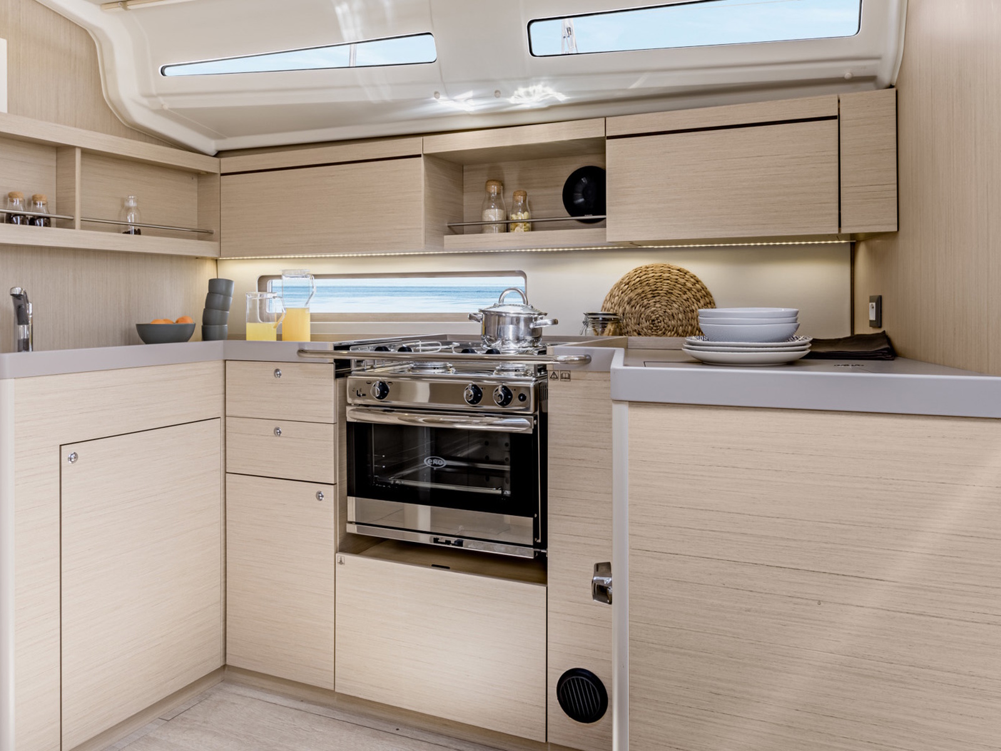
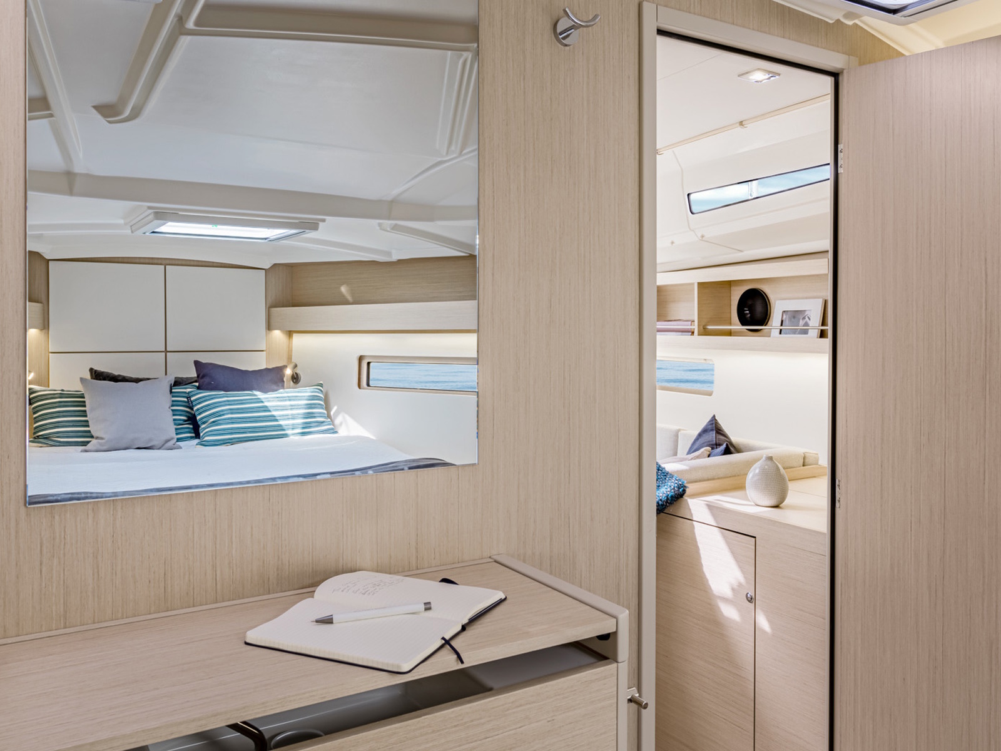
With a walnut or light oak ambiance, the styling of the interior by Italian designers Nauta, is remarkably bright and excels in the skilful arrangement of the living spaces. She is available with two, three or four cabins and a C-shaped galley on the starboard, offering lots of storage and a spacious worktop. On the port side, there is a large saloon with a table and a removable bench, and a chart table at the foot of the companionway provides ample working space. Everything is modular, so that everyone can live the way they want and enjoy sailing wherever the wind takes them.
12 METRES OF SPACE!
The philosophy of the Oceanis 40.1 is to make sailing and mooring really pleasurable. The strengths of this cruiser, studied in detail by the architect Marc Lombard and the BENETEAU design office, are unrivalled space inside, a huge deck plan and the ability to clock up miles when you are cruising.
LIFE AT ANCHOR
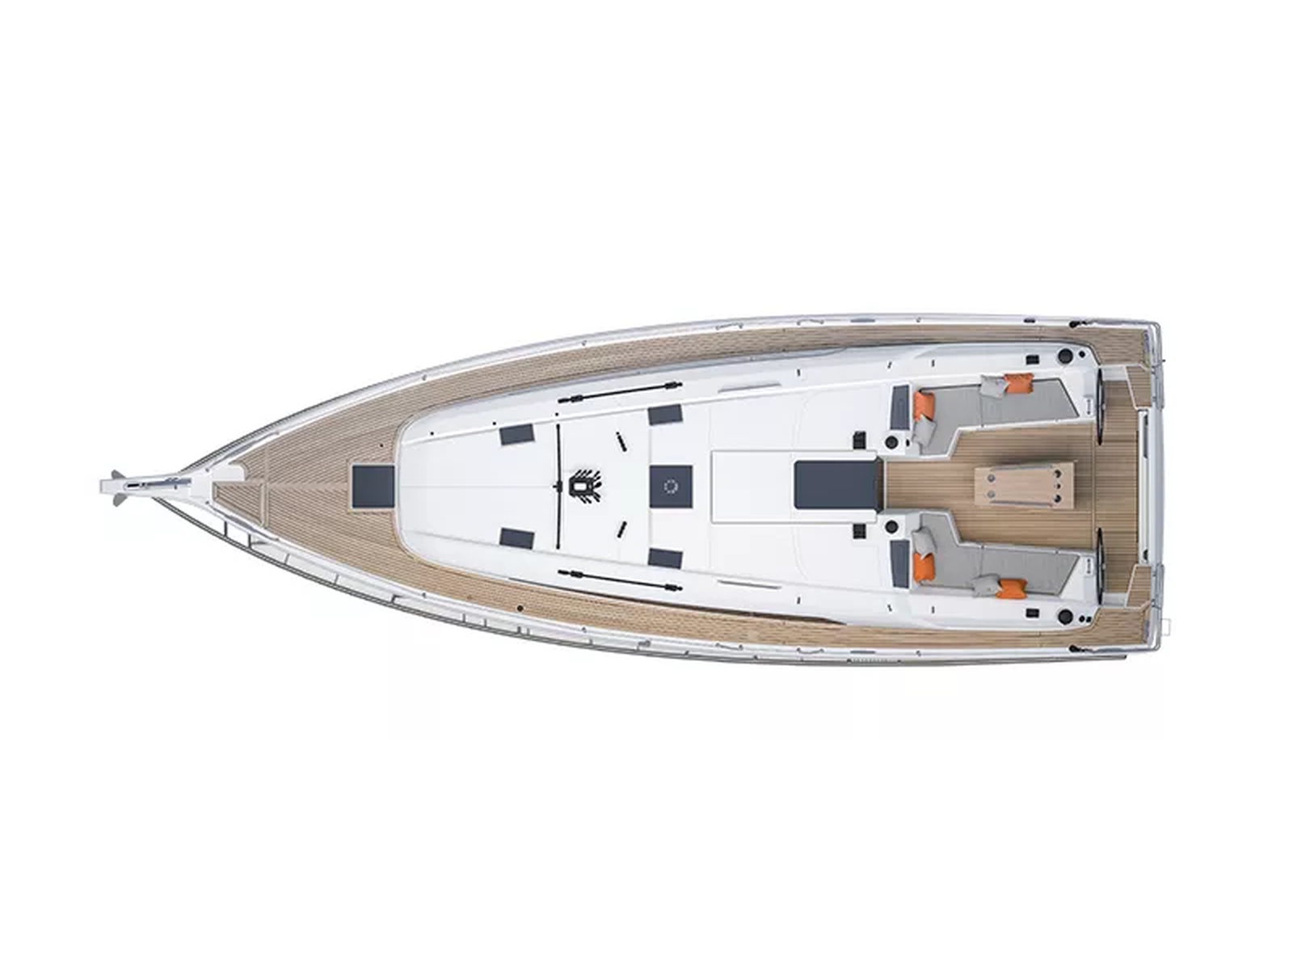
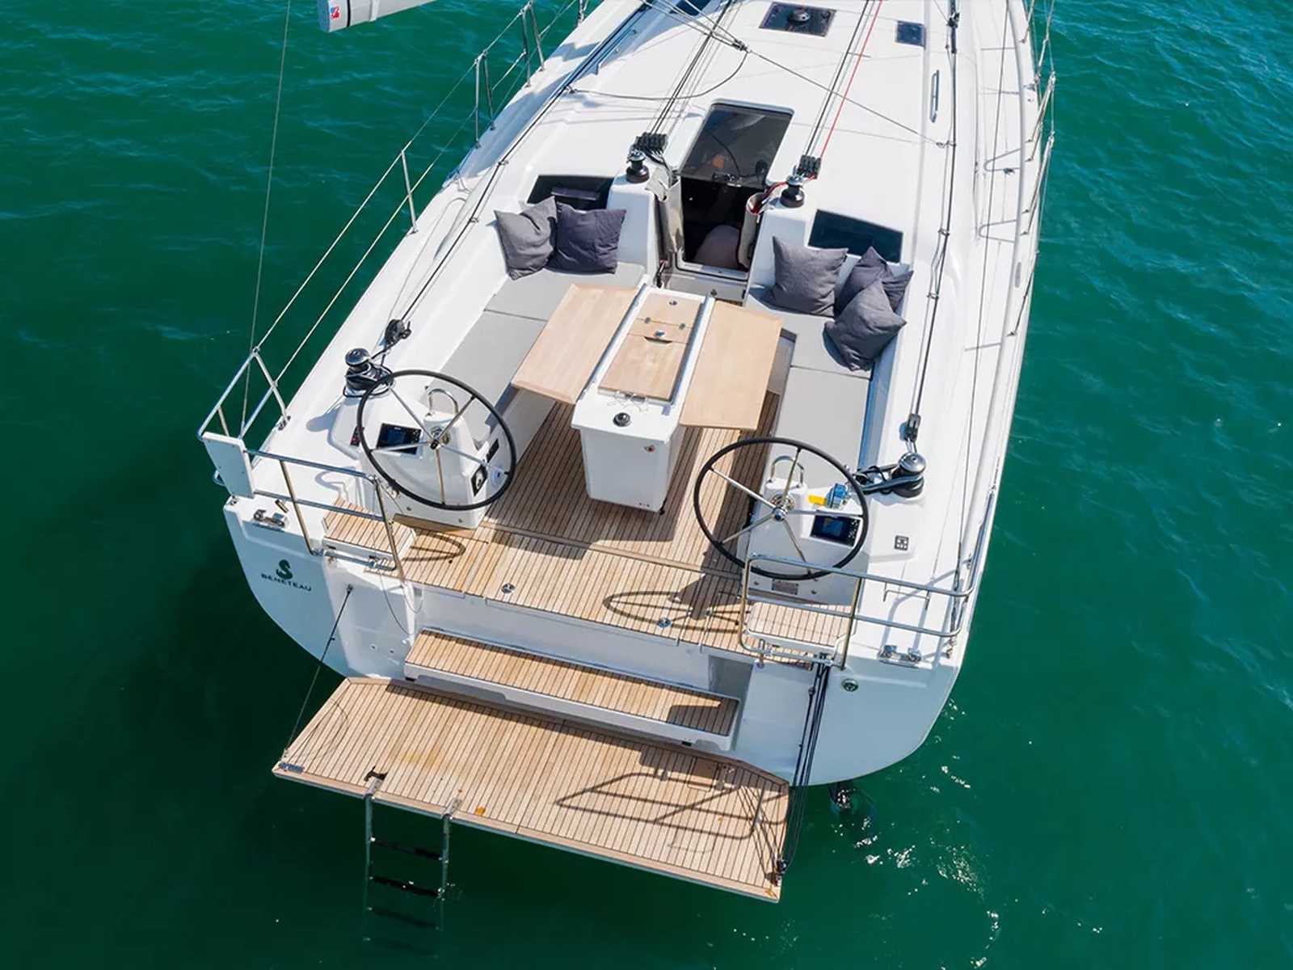
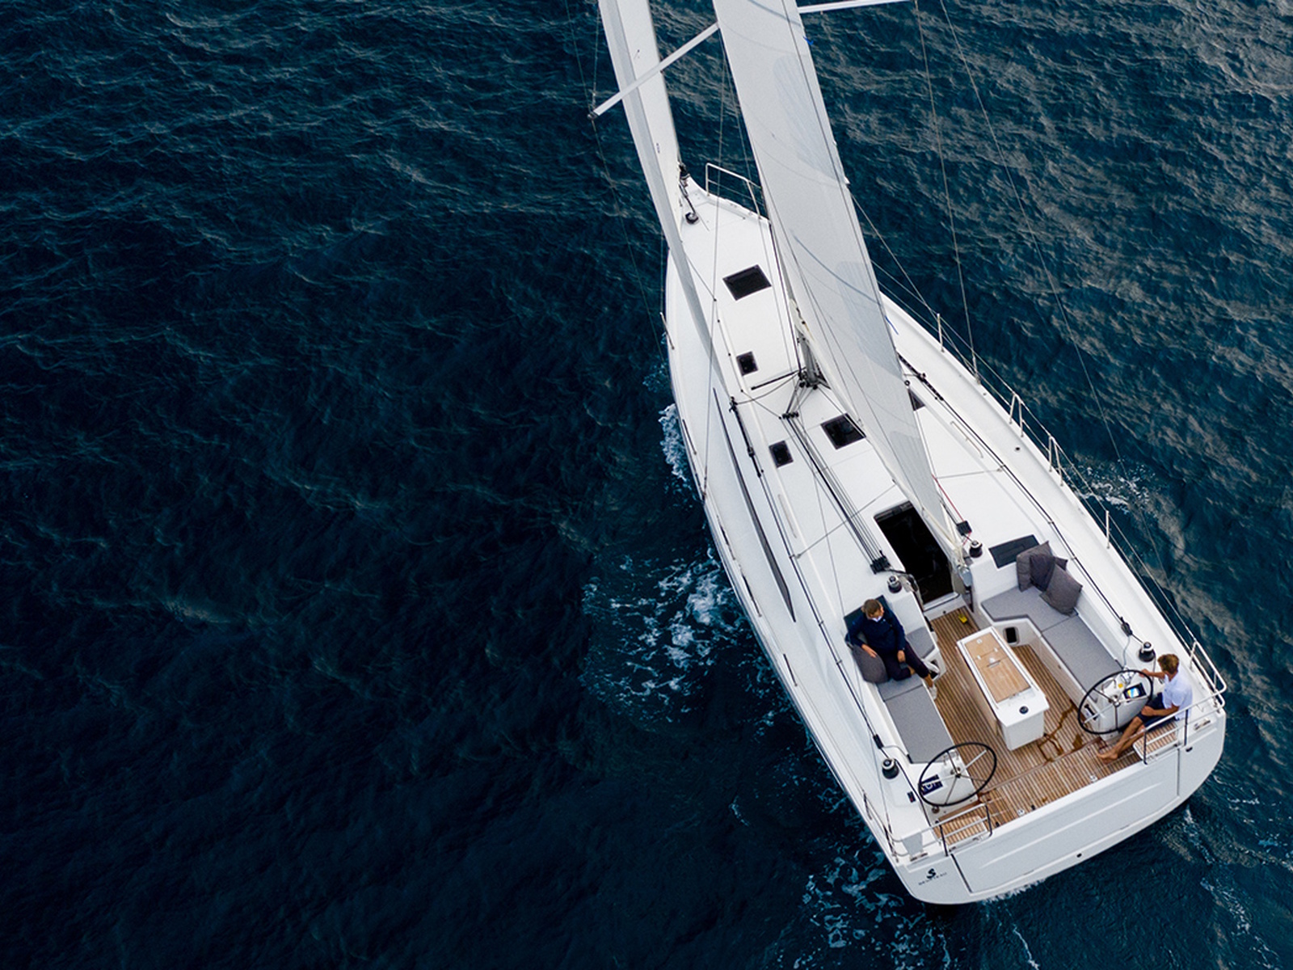
The ergonomics and easy movement in the cockpit make life on board so simple. Nothing interferes with the joy of life at anchor. Feel like splashing around the boat in an idyllic creek? The transom easily converts to an extensive swim platform, similar in size to the ones you find on the largest Oceanis cruising yachts. Having access to the sea is an integral part of life on a sailing yacht, and this one is a model of its kind.
FOR SAILORS SEEKING EXCITEMENT UNDER SAIL…
As there is no one way to sail, and because everyone takes their cruising at their own pace, the Oceanis 40.1 comes in several versions. Sailors keen on performance can choose the First Line version, with a longer mast and a greater draught. The in-mast furling system and self-tacking jib will make manoeuvring easier shorthanded. A classic mast for a semi full batten mainsail is also available.
HEAVENS ABOVE, SO MUCH SPACE!
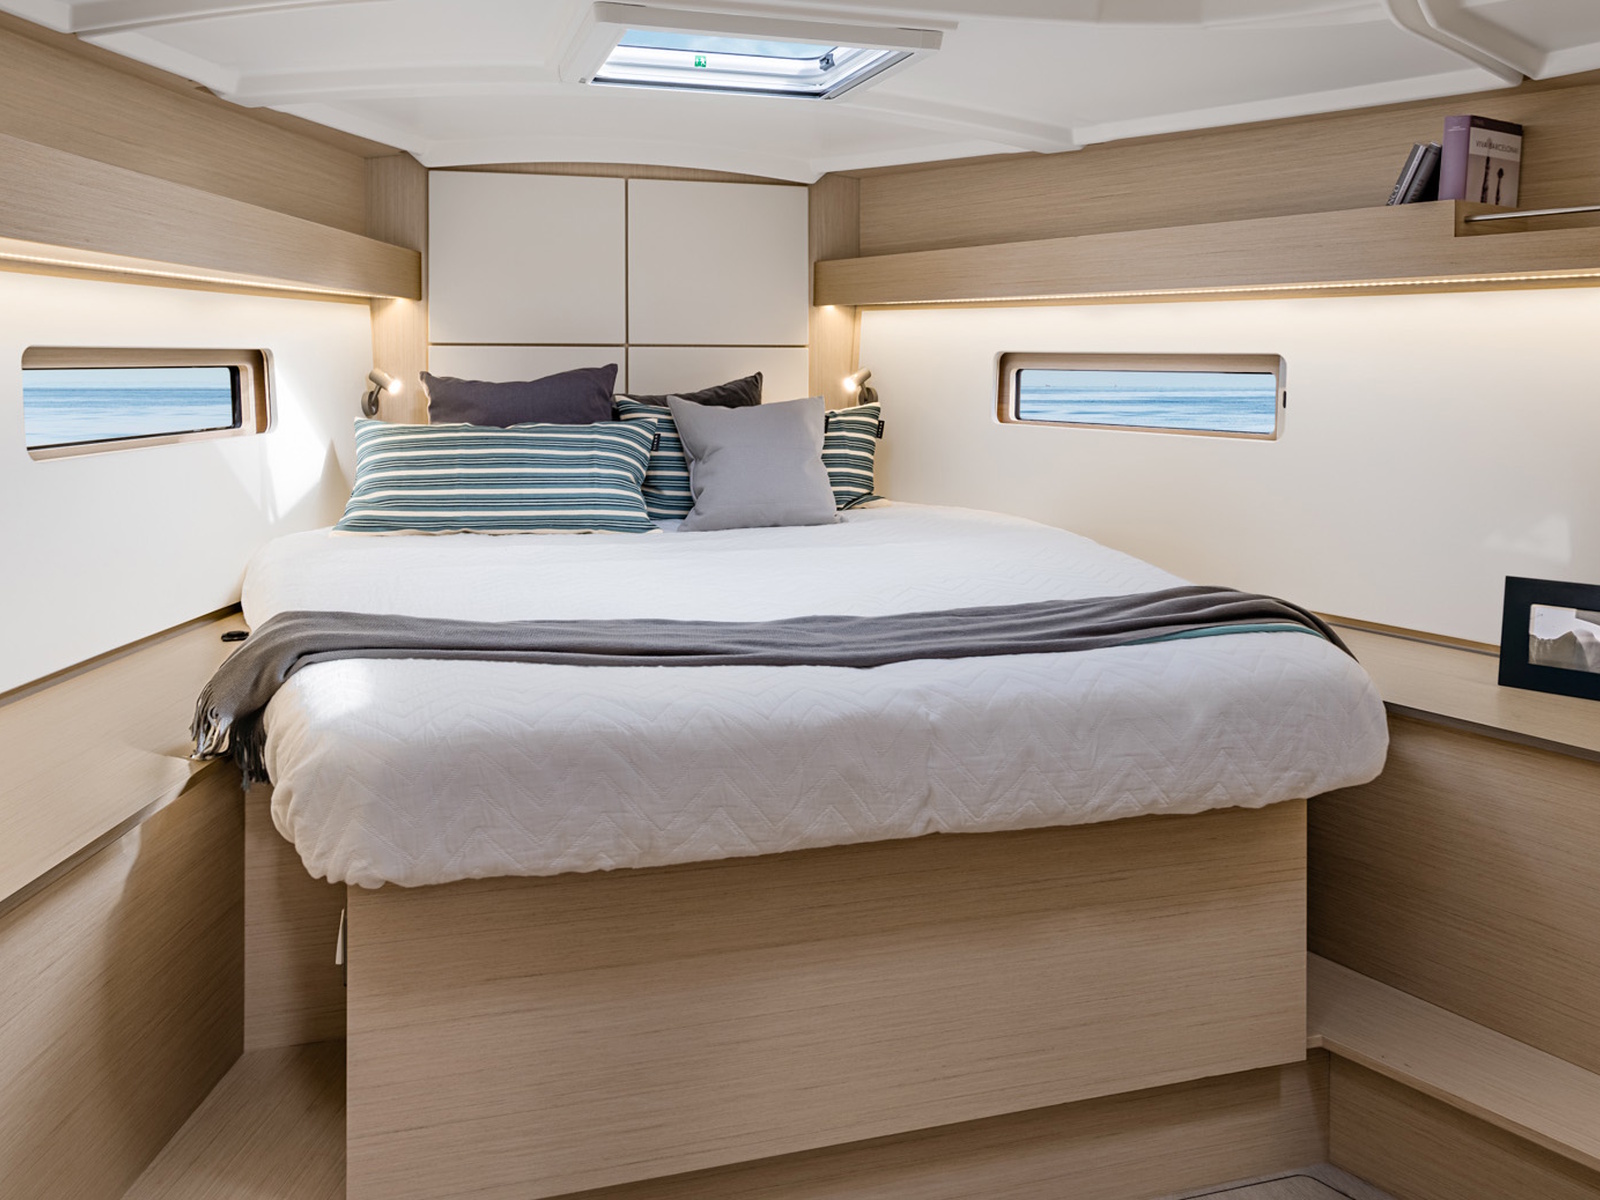
The hatches and the many hull and coachroof portholes, two of which look towards the cockpit, fill the boat with natural light and ventilation, making her exceptionally bright. You really feel like you are entering a much bigger boat! The Oceanis 40.1 comes in 4 different versions with two, three, and four cabins to fit everyone’s idea of a holiday on board. Couples and large families will feel like they are at home! The owner version has a suite with ensuite shower and head, and a bed easily accessed from either side. The four-cabin version has two forward spaces with bunk beds.
A connected boat
The mobile application, Seanapps, and its onboard unit lets you view the status of the boat's various systems (battery charge, fuel or water tank levels, maintenance scheduling) via your smartphone, as well as planning your route or reviewing your sailing status using your mobile phone.
Deck plan
- CE Certification A10/ B10/C12 (12 passengers on board)
- Large benches seating six guests, with a fold away table.
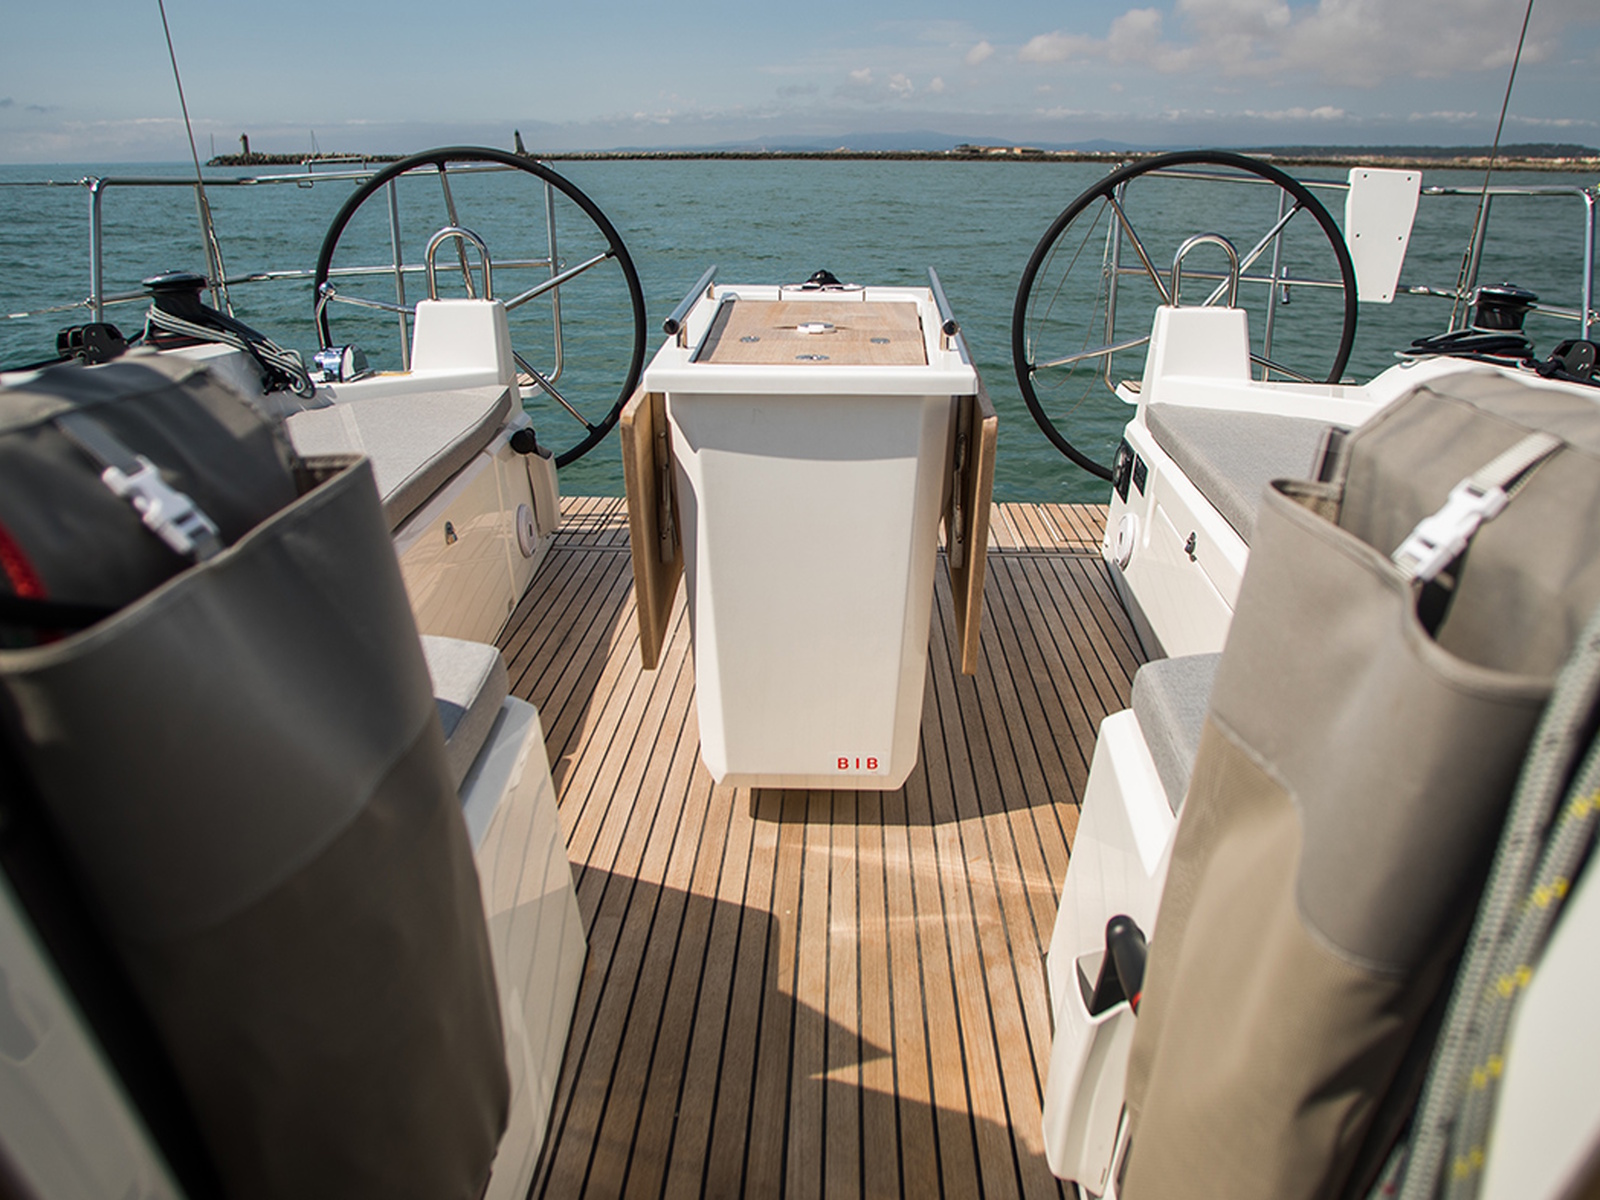
- Two steering wheel stations each with a comfortable seat
- First Line version: extra-long mast and bigger draught
- Standard version: in-mast furling system and self-tacking jib
- Large locker in 2 sections in the cockpit floor
2 cabins & 1 head
- U-shaped saloon seat
- C-shaped fitted galley: fridge, sink, 2-ring hob, oven, storage and worktop
- Master cabin with double bed positioned on the boat’s centreline
- Aft cabin with double berths
- Shower room with shower compartment and marine toilet
- Several hull portholes and coachroof portlights make the space naturally bright
Features May Include:
STANDARD EQUIPMENT
CONSTRUCTION
- Design in accordance with European Directive requirements and according to CE certification
- Monolithic polyester contact hull
- Monolithic structural inner moulding bonded to the hull (Fabrics -resin)
- Injected deck construction in glass fiber and Saerfoam foam
- sandwich, covered with non-slip diamond pattern
- Cast iron keel fixed with bolts and stainless steel backing plates
- Twin rudders hung with stainless steel stock
- White coloured hull - Grey metal hull graphics
- 6 Hull portholes
DECK EQUIPMENT
RIGGING
- Anodized furling mast (Z-Diffusion), deck stepped with in-mast furling system, 2 Aft swept spreaders
- Anodised aluminum boom
- Classic stainless steel single strand standard rigging
- Split backstay
- Rigid boom vang with tackle
- Self-tacking jib rigging with on-deck furler
- Mainsail stay rope on the roof (with 2 chainplates)
- 1 Self-tacking jib track with traveller
- Complete running rigging: Mainsail halyard, Genoa halyard with cleat on mast, Boom topping lift with cleat on mast, Mainsheet, 1 Self-tacking jib sheet
- 9 Clutches
WINCHES
- 2 Self tailing coachroof winches (H40.2 STA) on the coachroof
- 1 Aluminum Speed Grip winch handle
- 1 Winch handle box
- 2 halyard bags, Silver
SAILS (Technique Voile)
- Furling mainsail Dacron, with UV protection Silver, horizontal cut
- Self-tacking jib Dacron with UV protection Silver, horizontal cut
MOORING LINES - MOORING
- Self-draining chain locker - Integrated clench on the deck - Hatch cover
- 1 000 W Electric windlass - Remote control
- Single roller stainless steel bow fitting with offset roller
- 6 Aluminum mooring cleats (Length: 300mm / 12’’)
- Stainless steel chafing plate
SAFETY ON DECK
- 2 stainless steel pulpit(s)
- 2 Stainless steel pushpits
- 2 Stainless steel handrails on coachroof
- 1 Lifebuoy support bracket
- Tube welded onto pulpit for flag
- Double guard lines and stainless steel stanchions (605mm / 2’)
- Emergency ladder on pushpit
COCKPIT
- Self-draining cockpit
- 1 Sail locker/Workshop below starboard cockpit bench
- 1 Wet locker below starboard cockpit bench
- 1 2-section cockpit bottom locker: 1 hull bottom access and 1 gas bottle
- Iro-Deck slatted cockpit benches
- Aft Iro-Deck latted helmsman seats
- Foldaway helmsman foot chock
- 2 Steering wheel consoles: Stainless steel steering wheels (900 mm / 2’11’’ diameter) - Anthracite leather covering - Steering gear at the helm station - Steering line transmission system
- Stainless steel handrail
- 2 Deck access for emergency tiller, below footrest
- 1 Tiller
- 1 Steering compass on the cockpit table
- Engine control, to starboard
- Enginer control panel, to port
- Cockpit table, stainless steel frame, 2 natural solid wood extension leaves, 4 cup holders, stainles steel handrail, waterproof USB socket, life raft stowage
- 1 2-part PMMA Saloon-type companionway door, Sliding hatch made of PMMA
- Cockpit shower (hot/cold water)
SWIM PLATFORM / AFT TRANSOM
- Fully opening transom, convertible to bathing platform(2,65 x 0,80m / 8’8’’ x 2’7’’)
- Intermediate cockpit access step
- Manual opening with hoist
- Iro-Deck slatted swim deck
- 1 Fixed, telescopic stainless steel swimming Ladder
INTERIOR
- Sand oak alpi joinery
- Nordic Teak type laminated floorboards
- Padded lining in saloon: Chalk
- Noah 05 fabric interior upholstery
- Mattress in cabins, HR35kg/m3 foam
- Bottle storage under floor
Standard version: 2 Cabins - 1 Head - 1 Workshop
COMPANIONWAY
Headroom: 1,95m / 6’5’’
- Wooden saloon companionway with hanging steps made from laminated moulded wood with non-slip coating
- 2 Écru leather covered stainless steel handrails
SALOON - PORT
Headroom: 2,00m / 6’7’’
- U shaped saloon bench - double density foam
- Saloon table, wooden top, 2 fixed aluminum legs
- Storage under bench seats
- 1 dual USB port
- 1 Hull porthole
- 2 Coaming windows with pleated blinds
- 2 Opening deck hatches with mosquito screen/blinds
CHART TABLE - PORT
Headroom: 1,97m / 6’6’’
- Table with drop fronts - Wooden fiddle
- Switch panel on bulkhead for access to electrical functions
- Stowage against the bulkhead and below the chart table
- 1 230 V socket
- 1 Single USB socket
- 1 spotlight
- 1 Opening porthole in coaming + Mosquito screen
- 1 Fixed coaming window with pleated blind
GALLEY - STARBOARD
Headroom: 1,91m / 6’3’’
- C-shaped galley
- Worktop in compact Clay with painted wooden fiddles
- Stainless steel sink 2 rectangular basins - 1 Mixer tap with hot/cold water under pressure
- Compact sink cover with cutting board
- 1 Gas cooker 2 burners - Stainless steel oven on gimbal - Stainless steel protection handrail
- 190/50 US Gal cool box (with 10/3 US Gal freezer) with topopening + front door
- Fitted lockers and closed shelving
- Open shelving above stove and sink
- Low-level stowage below sink
- Lower unit: 1 door, 2 drawers
- Bin with access on the work top
- 2 230V Sockets
- 2 Coaming windows with pleated blinds
- 1 Hull porthole
- 1 Flush deck hatch with blind/mosquito net
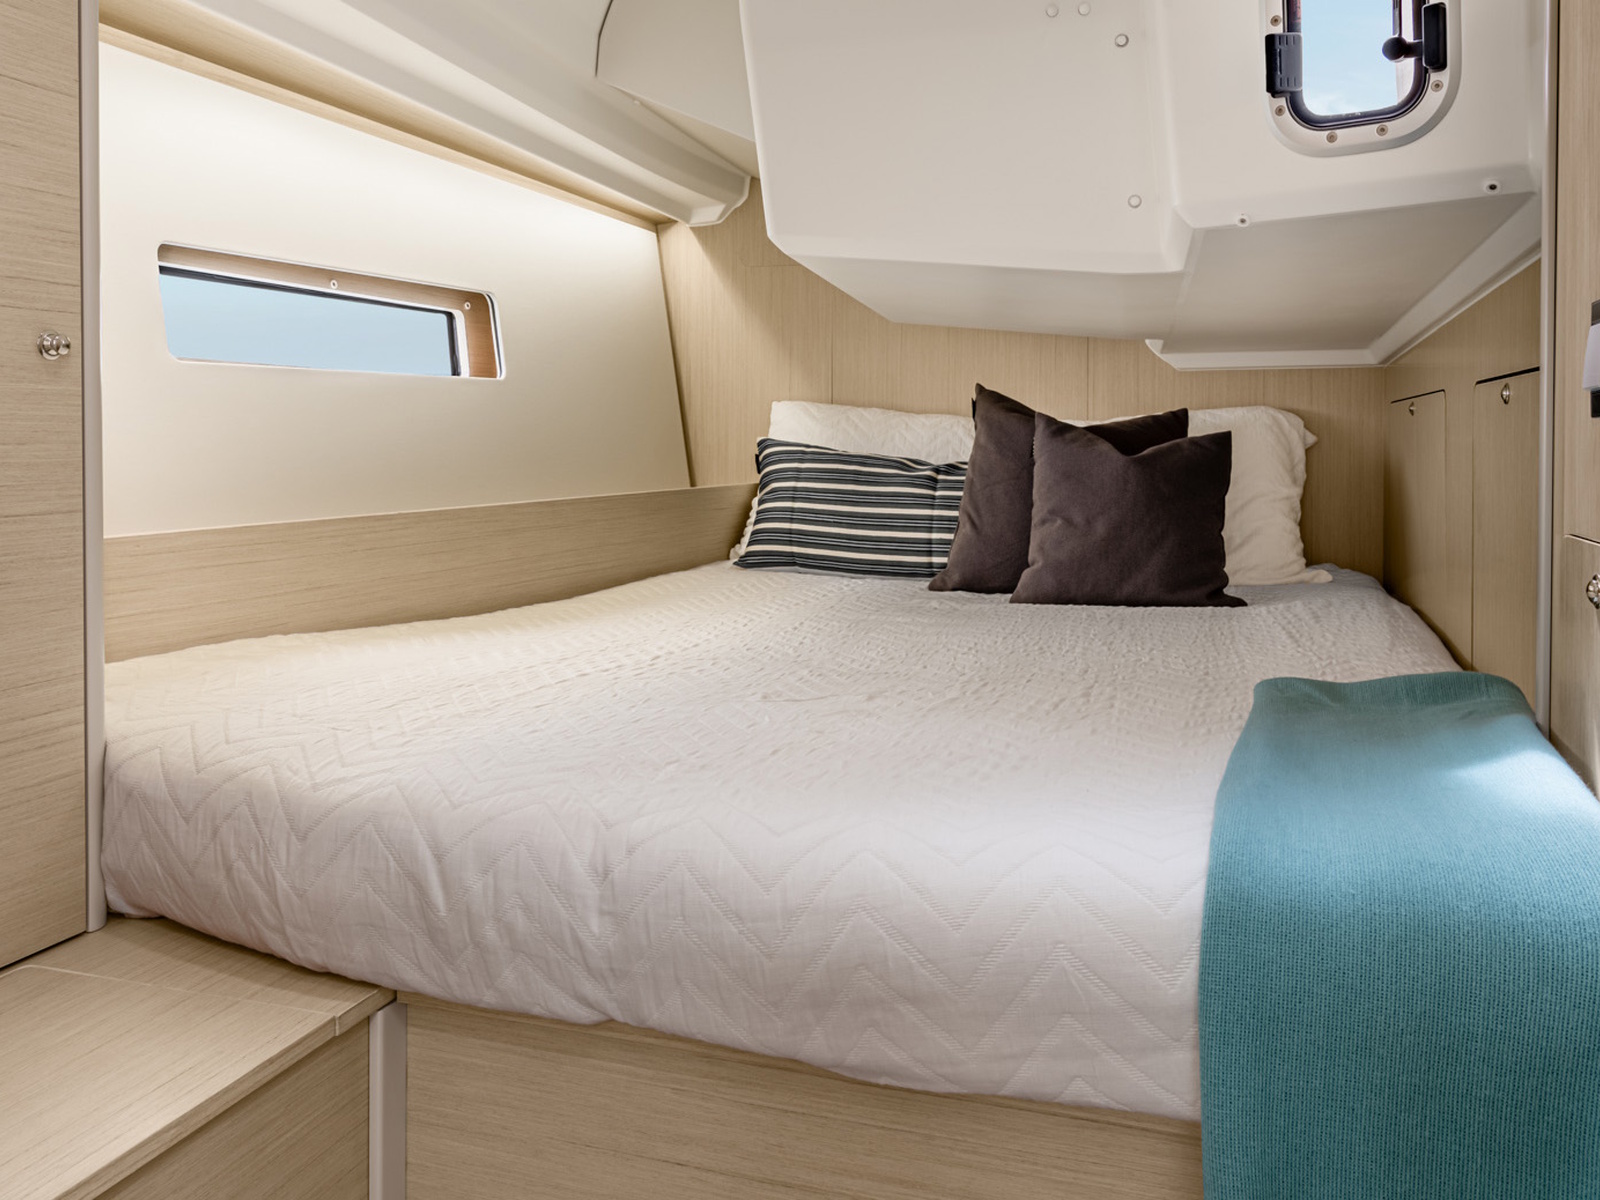
OWNER'S CABIN (Forward cabin)
Headroom: 1,94m / 6’4’’
- 1 Central double bed (2,03 x 1,60 - 1,31m / 6’8’’ x 5’3’’ - 4’4’’)
- 2 Hanger closets, open storage compartment along the hull
- 1 bedside table on each side of the bed
- 2 Spotlights on the headboard
- 1 dual USB port
- 1 230 V socket
- 3 Flush deck panel with blind/mosquito net
- 2 Portholes with rigid sliding blind
STARBOARD AFT CABIN
Headroom: 1,93m / 6’4’’
- 1 Double bed (2,04 x 1,37 x 1,21m / 6’8’’ x 4’6’’ x 4’)
- 1 Hanging locker
- 1 Bed access sideboard
- 1 Spotlight on the headboard
- 1 dual USB port
- 1 230 V socket
- 1 Hull porthole with curtain
- 1 Opening porthole below cockpit seat with curtain + Mosquito screen
- 1 Porthole opening onto cockpit with curtain
STARBOARD AFT HEAD COMPARTMENT
Headroom: 1,95m / 6’5’’
- Access from the saloon or the starboard aft cabin
- Shower with perspex door - self-draining storage tray - 1 mixer tap - White polyester shower base
- 1 Manual toilet
- 1 80 L / 21 US Gal rigid holding tank
- 1 Polyester basin - 1 Hot/cold water mixer tap
- 1 Cabinet + Storage space under the basin
- 2 Mirrors
- Toilet accessories
- 1 Opening porthole in coaming + Mosquito screen
Info
Industry
Marine
Make
Beneteau
Model
Oceanis 40.1
Trim
2 cabins & 1 head
Year
2026
MSRP
N/A
Category
Boat
Subcategory
Yacht
Specs
Length
Overall: 42 ft 3 in (12.87 m)
Fuel Capacity
52 US Gal (195 L)
Width/Beam
Overall: 13 ft 9 in (4.18 m)
Fresh Water Capacity
87 US Gal (330 L)
Engine Disp to Wgt
Lightship: 17,600 lbs (7 985 kg)
Horsepower
45.0 HP
Fuel Type
Gas